


- Homes
- 105 Fairway Drive
105 Fairway DriveCrestview, FL 32536

$363,000
Ready October 14, 2026Schedule A Showing
- 4Beds
- 2Full Baths
- 1,823Sq Ft
- 2Car Garage
- 1Story
Floor Plan: Sierra


Photos
23 Photos



Description
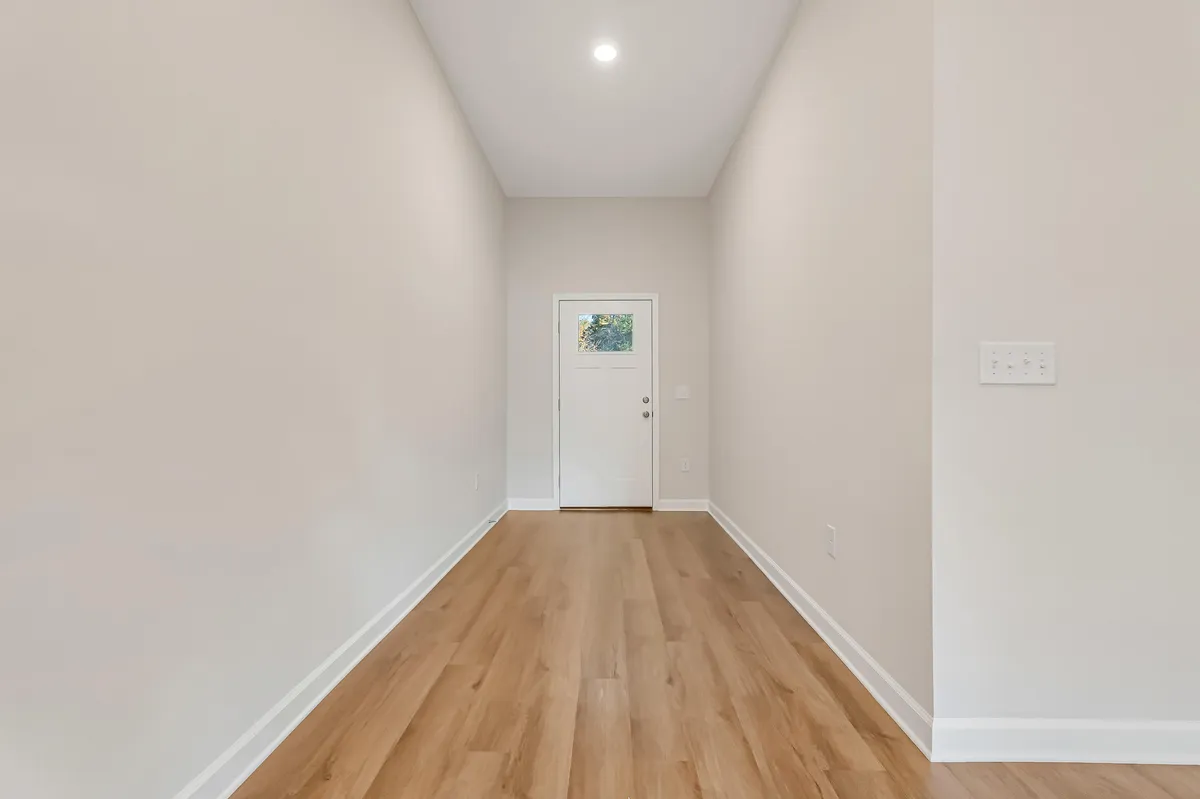
''SIERRA'' PLAN READY END OF SEPTEMBER WITH A SOUTH SIDE LOCATION! $12,000 towards buyers closing costs/prepaids/rate buydown. Beautiful all brick, fully landscaped yard, front and rear porches for relaxing, finished garage. Interior features include vinyl plank flooring throughout, recessed lighting, quartz countertops, white shaker cabinets, ceiling fans in all bedrooms and main living space. Kitchen features stainless steel appliances, work island w/bar seating, cozy dining nook, pantry. BONUS Mud room + separate laundry room. Split bedroom design, owner's bath has tile shower, double vanities and walk-in closet. Additional full bath has double vanities as well + linen storage. This popular floor plan is both functional and flexible. Photos of similar sold home, elevation will vary, interior/exterior colors/finishes will vary as well.
Specifications
- Address105 Fairway Drive
- City, St, ZipCrestview, FL 32536
- Bedrooms4
- Full Baths2
- Sq Ft1,823
- Price$363,000
- PlanSierra
- StatusPending
- Homesite Size15,681 Sq Ft
- MLS#1011195
- Garages2-Car